Search
100 HILLSIDE Drive
100 HILLSIDE Drive
100 HILLSIDE Drive
100 HILLSIDE Drive
100 HILLSIDE Drive
100 HILLSIDE Drive
100 HILLSIDE Drive
100 HILLSIDE Drive
100 HILLSIDE Drive
100 HILLSIDE Drive
100 HILLSIDE Drive
100 HILLSIDE Drive
100 HILLSIDE Drive
100 HILLSIDE Drive
100 HILLSIDE Drive
100 HILLSIDE Drive
100 HILLSIDE Drive
100 HILLSIDE Drive
100 HILLSIDE Drive
100 HILLSIDE Drive
100 HILLSIDE Drive
100 HILLSIDE Drive
100 HILLSIDE Drive
100 HILLSIDE Drive
100 HILLSIDE Drive
100 HILLSIDE Drive
100 HILLSIDE Drive
100 HILLSIDE Drive
100 HILLSIDE Drive
100 HILLSIDE Drive
100 HILLSIDE Drive
100 HILLSIDE Drive
SEE ALL PHOTOS
100 HILLSIDE Drive
100 HILLSIDE Drive
100 HILLSIDE Drive
100 HILLSIDE Drive
100 HILLSIDE Drive
100 HILLSIDE Drive
100 HILLSIDE Drive
100 HILLSIDE Drive
100 HILLSIDE Drive
100 HILLSIDE Drive
100 HILLSIDE Drive
100 HILLSIDE Drive
100 HILLSIDE Drive
100 HILLSIDE Drive
100 HILLSIDE Drive
100 HILLSIDE Drive
100 HILLSIDE Drive
100 HILLSIDE Drive
100 HILLSIDE Drive
100 HILLSIDE Drive
100 HILLSIDE Drive
100 HILLSIDE Drive
100 HILLSIDE Drive
100 HILLSIDE Drive
100 HILLSIDE Drive
100 HILLSIDE Drive
100 HILLSIDE Drive
100 HILLSIDE Drive
100 HILLSIDE Drive
100 HILLSIDE Drive
100 HILLSIDE Drive
100 HILLSIDE Drive
Sold

100 HILLSIDE Drive

100 HILLSIDE Drive, MINDEN, IA 51553

$280,000
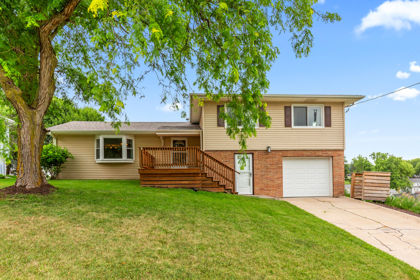
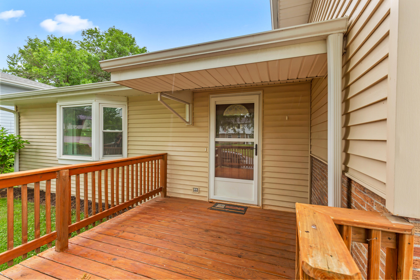
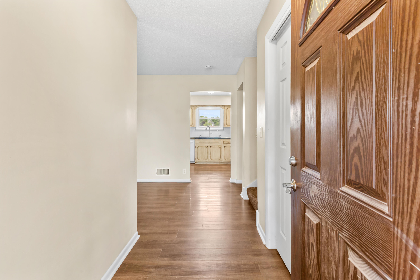
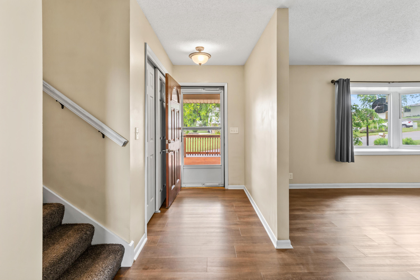
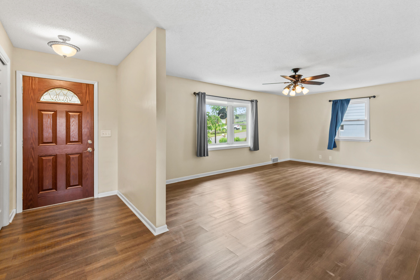
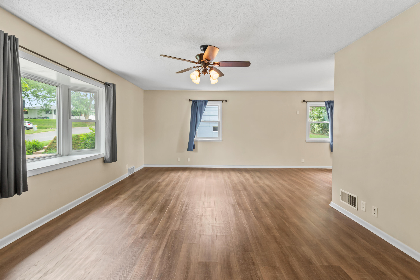
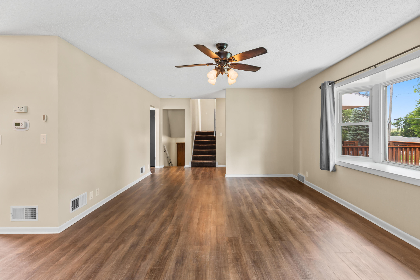
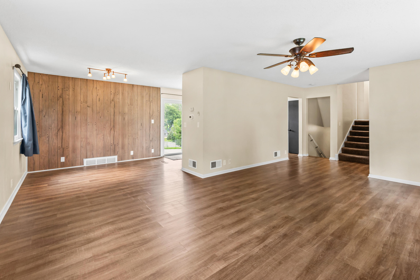
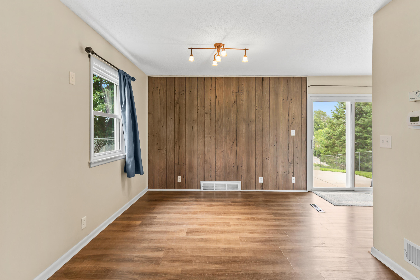
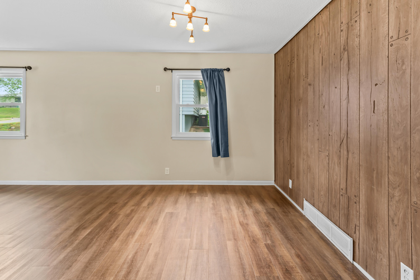
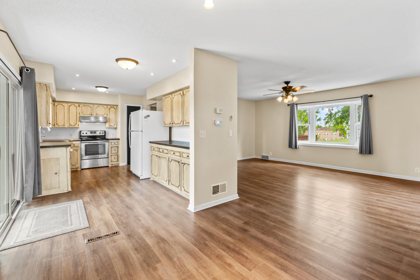
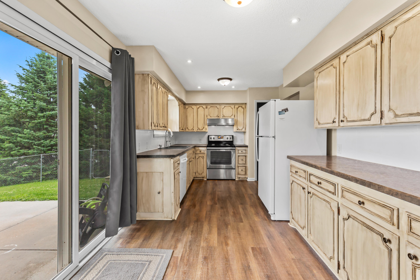
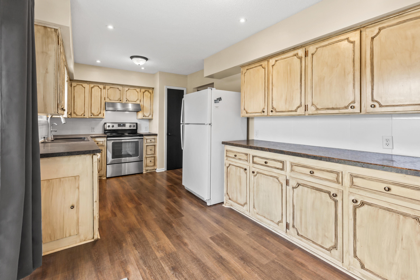
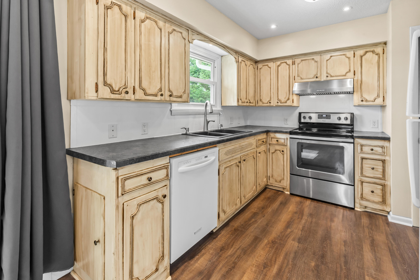
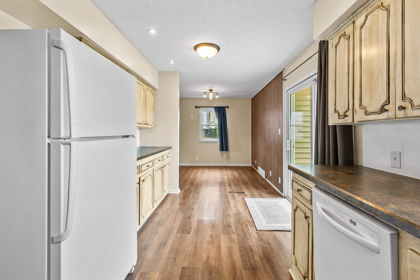
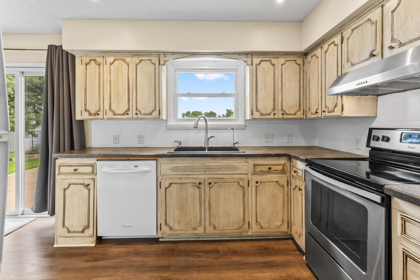
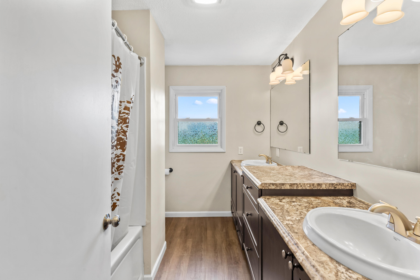
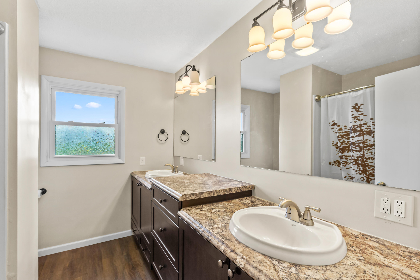
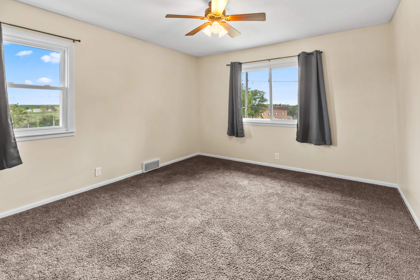
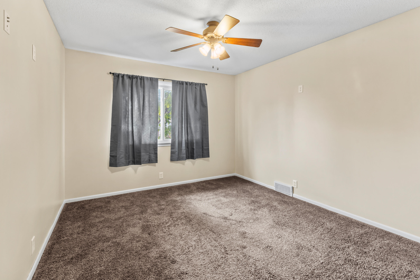
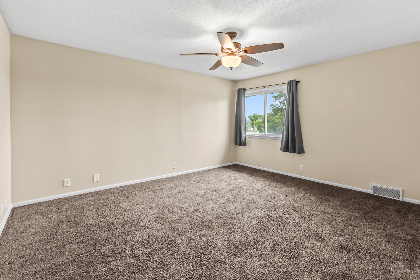
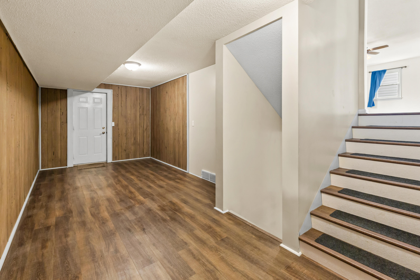
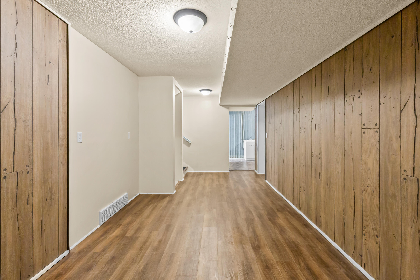
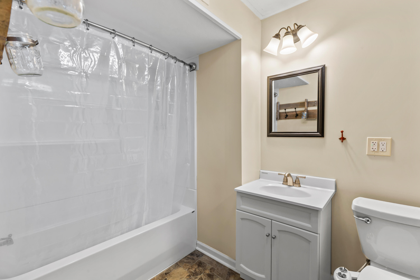
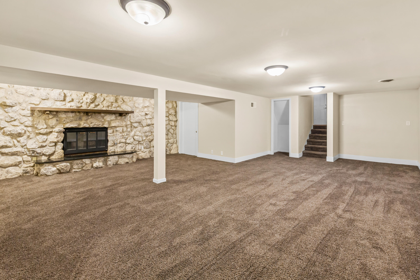
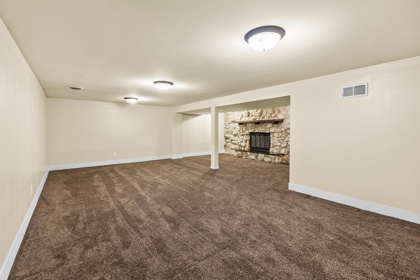
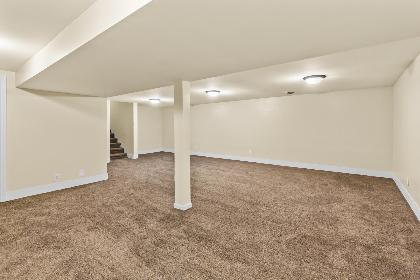
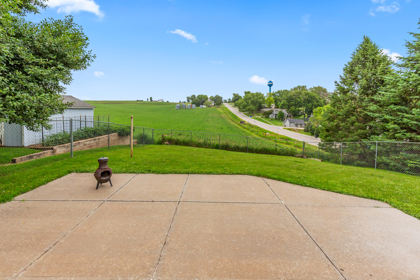
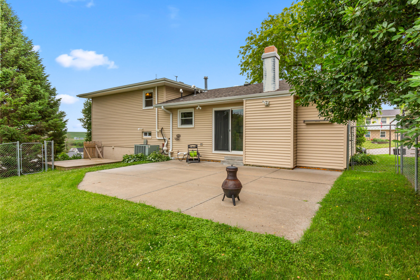
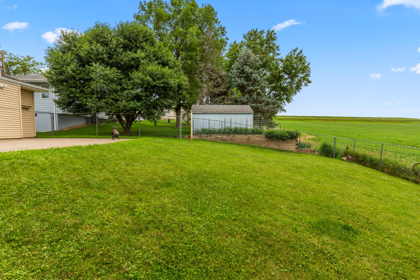
Enjoy the best of small-town living with beautiful country views from this 2,240 finished sq. ft. tri-level home situated on a fully fenced corner lot. Offering 3 spacious bedrooms and 2 bathrooms, this home features multiple living areas, providing plenty of space for relaxing, home office or entertaining. Large windows bring in natural light while showcasing the peaceful rural scenery. Conveniently located with the charm of a small-town community yet 20 minutes to the metro. This home is definitely a special one!

3
beds

2
baths

1,440 Sq.Ft. LIVING AREA

Robin Philips

Robin Philips

Features & Amenities

Interior

  • total bedrooms3
  • Total bathrooms2
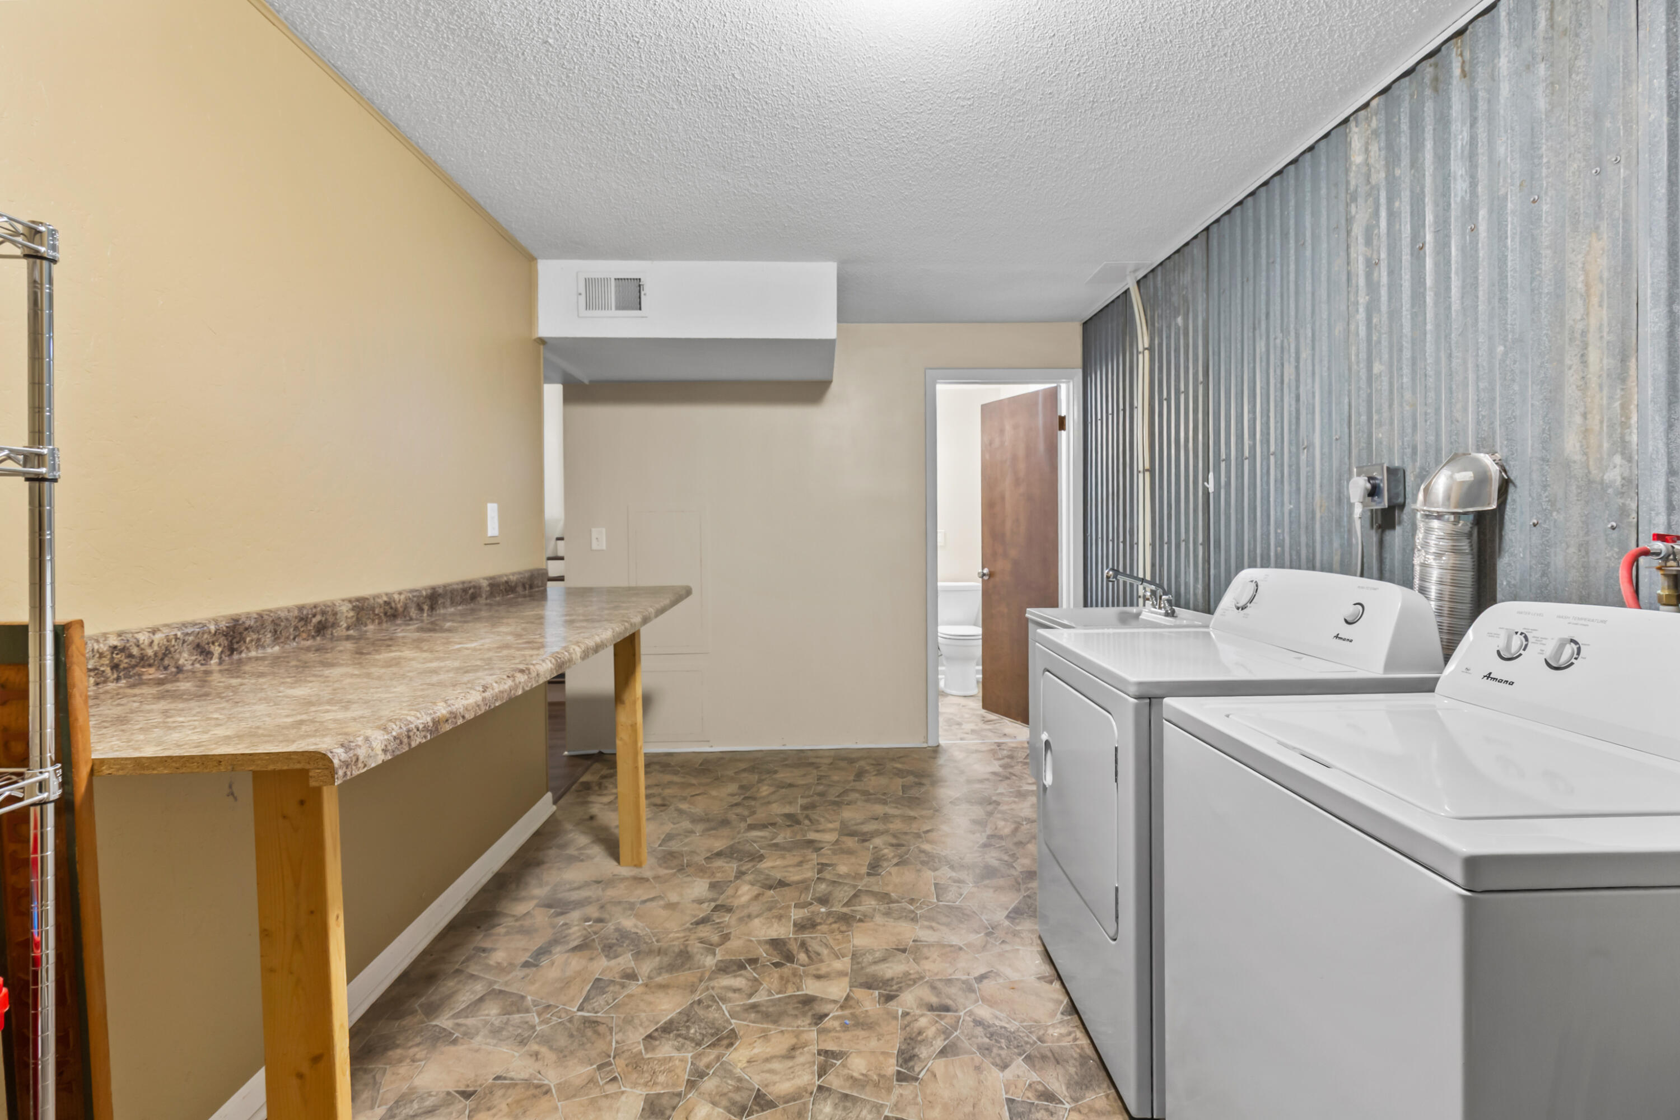
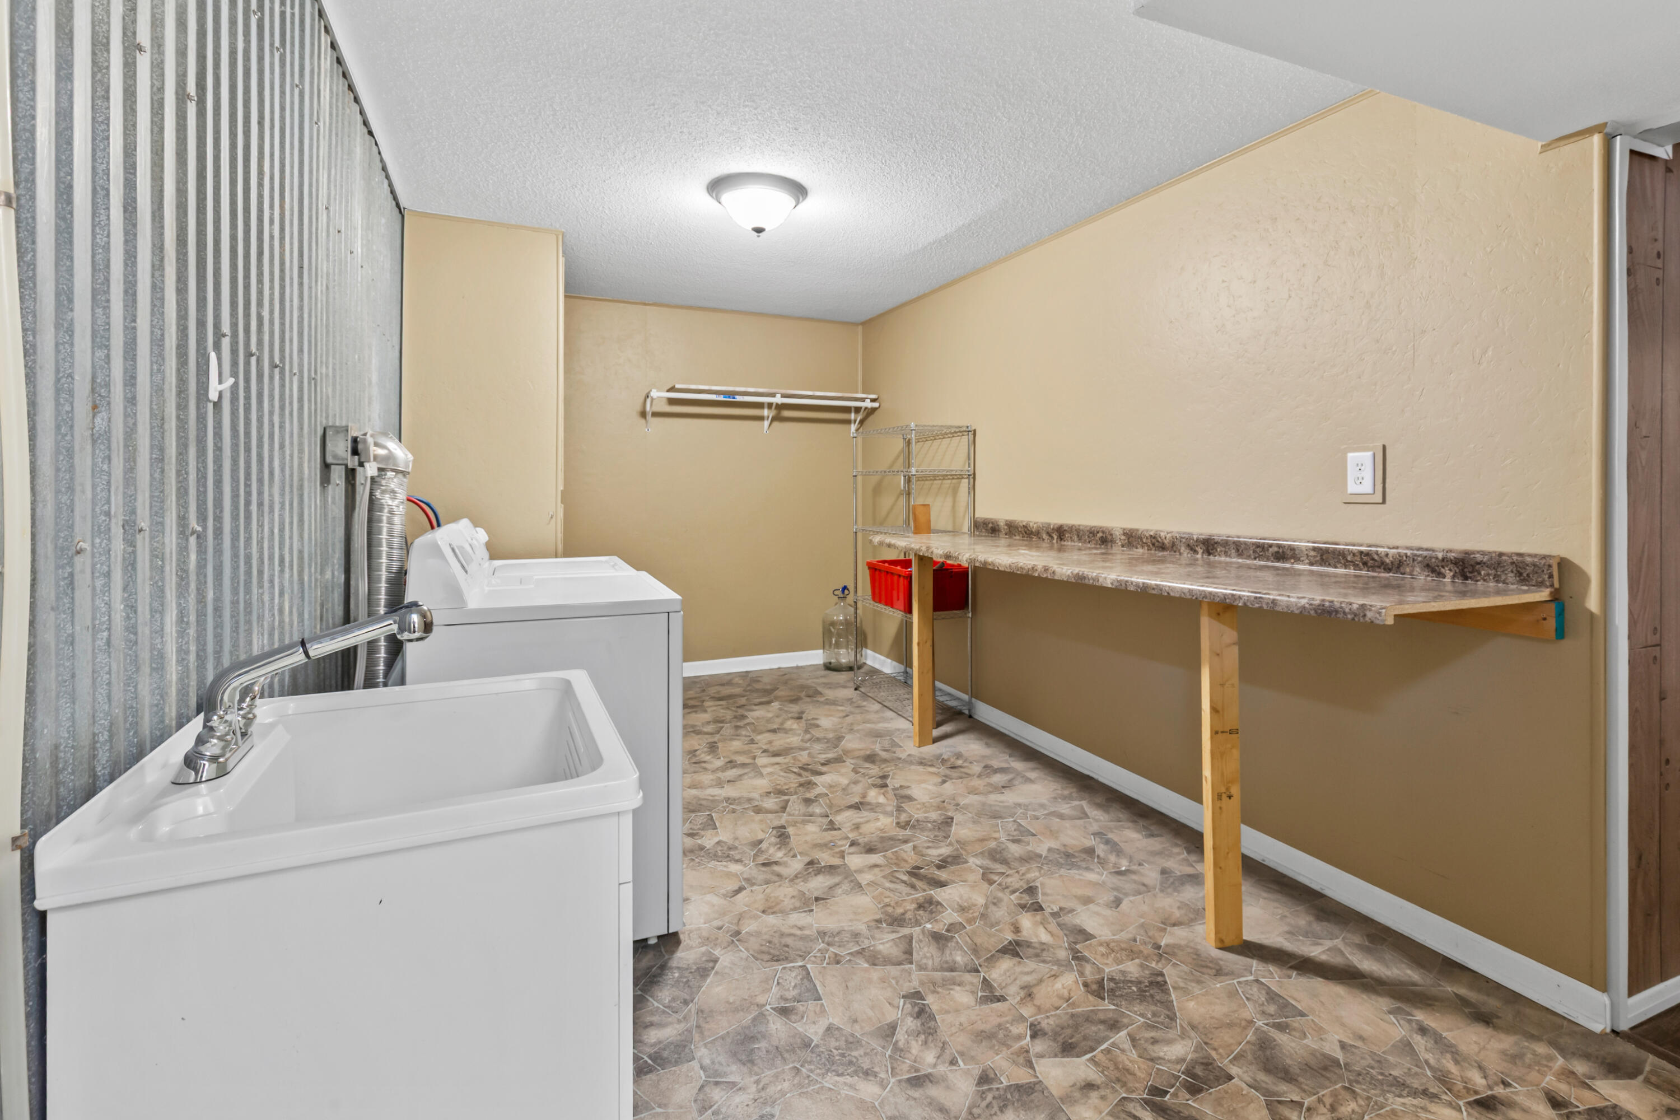
  • Laundry room Dryer Hookup, Washer Hookup
  • Fireplace Basement
  • other interior Features Ceiling Fan(s), Pantry

Area & Lot

  • Status Sold
  • Date Sold September 11, 2026
  • Living Area1,440 Sq.Ft.
  • Total Area2,240 Sq.Ft.
  • MLS® ID26-1336
  • TypeResidential
  • YEAR BUILT1970
  • Architecture StylesSplit Level
  • Water FrontagePerm Siding
  • Elementary SchoolTri-Center
  • Middle SchoolTri-Center
  • High SchoolTri-Center

Exterior

  • STORIES2
  • utilitiesElectricity Available, Natural Gas Available, Cable Available
  • roofComposition
  • lot featuresCul-De-Sac, Corner Lot
  • parkingOff Street, Garage Door Opener
  • HEAT TYPENatural Gas, Forced Air
  • AIR CONDITIONINGElectric, Central Air
  • sewerPublic Sewer

Financial

  • Sales Price$280,000
  • Zoning Residential

Work With Robin

Experience personalized service, trusted expertise, and a relationship-driven approach through every step of your journey.

Follow Me on Instagram